
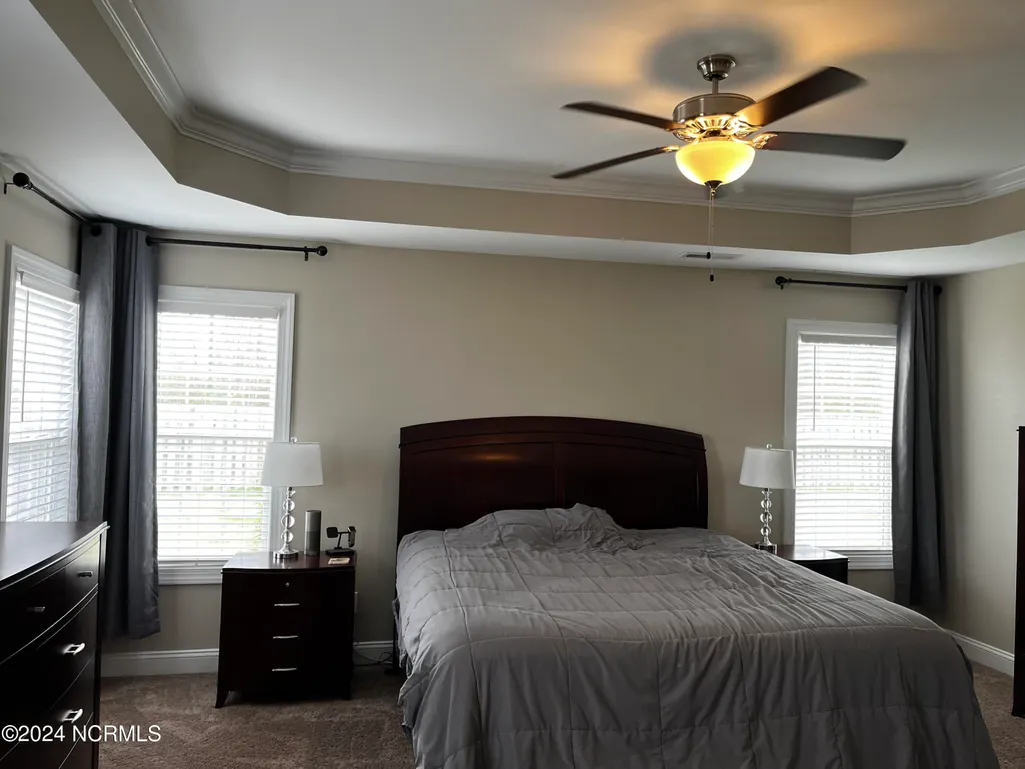
Pets Allowed - Primary on Main
Address
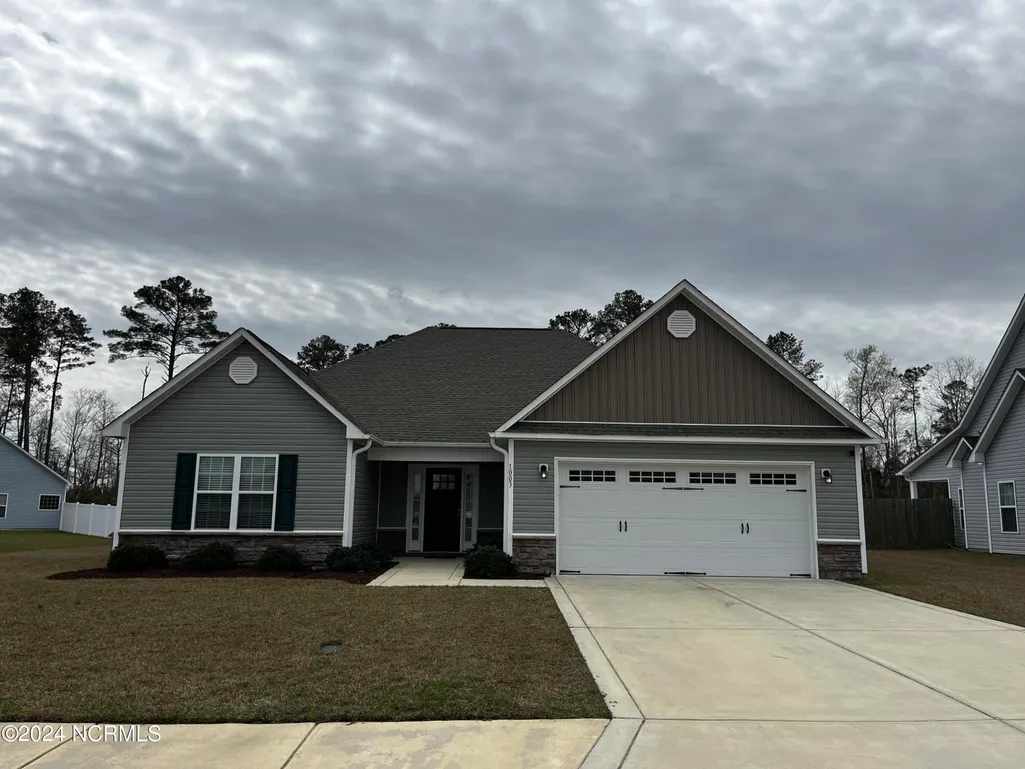
1003 Flounder, New Bern, NC
Price
$ 1,955

Property Attributes
- MLS#100606618
- TypeRentals
- Listing Status Active
- CountyCRAVEN
- CityNew Bern
- AreaBluewater Rise
- NeighborhoodNew Bern
- Zip28562
- StyleSingle Family Residence
- Year Built2019
- Price$ 1,955
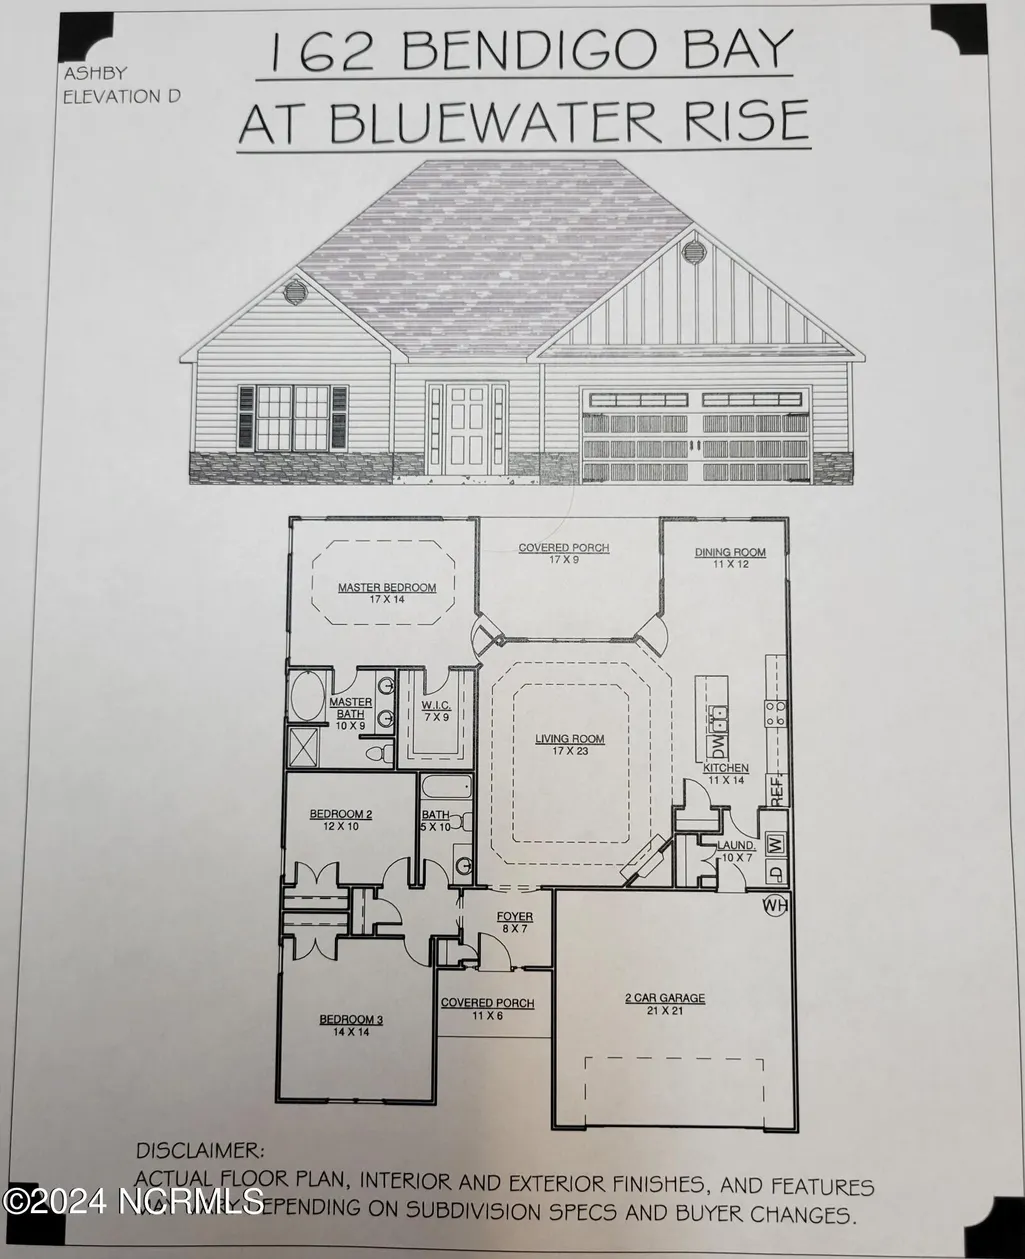
- Bedrooms3
- Full Bathrooms2
- Half Bathrooms0
- Sqr Footage1800
- Lot Size0.23 Acres
Data Source:
North Carolina Regional MLS (NCRMLS)
Property Description
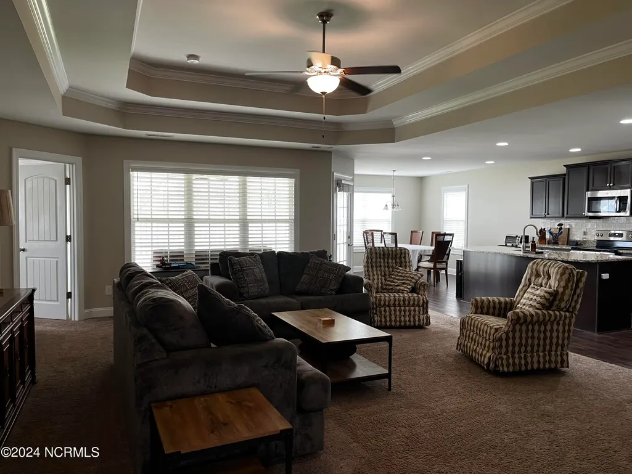
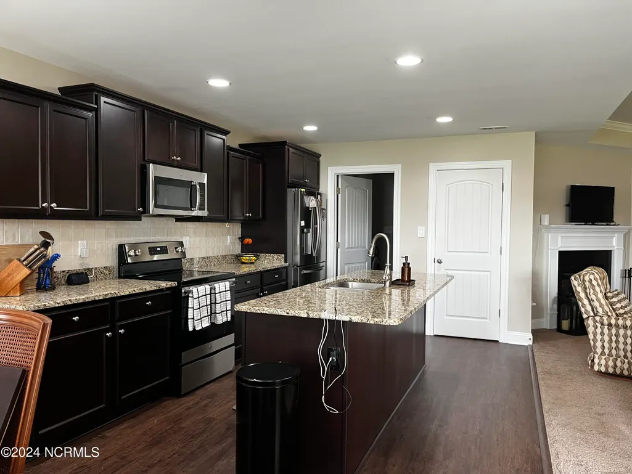
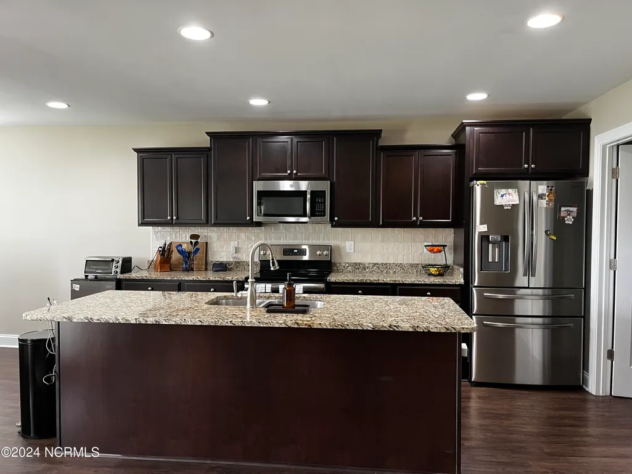
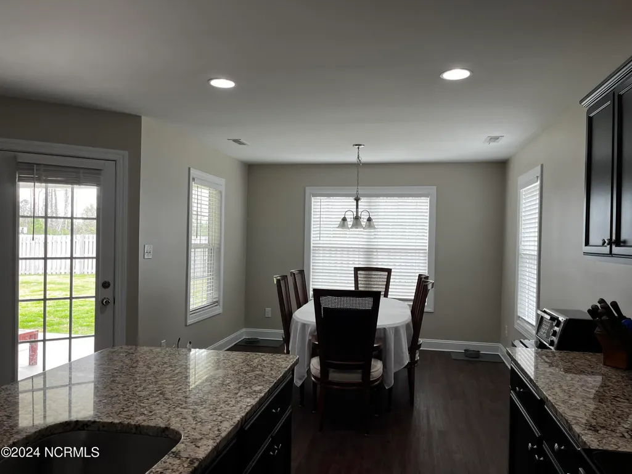
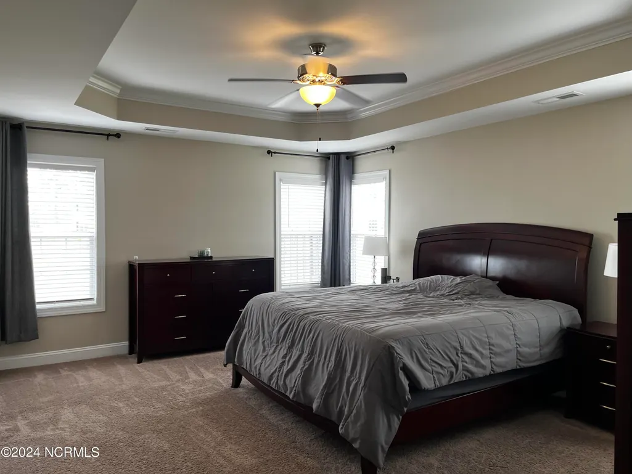
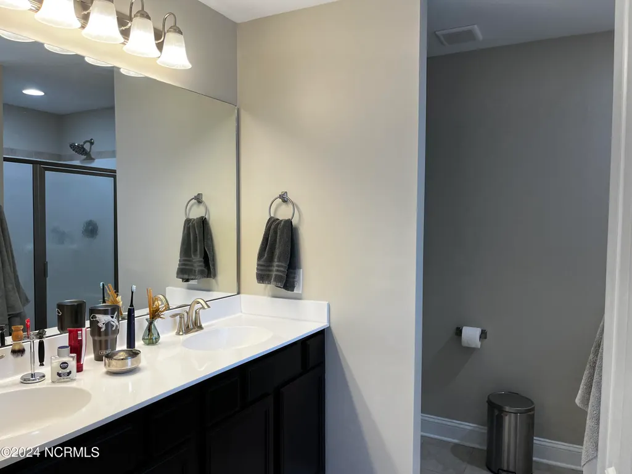
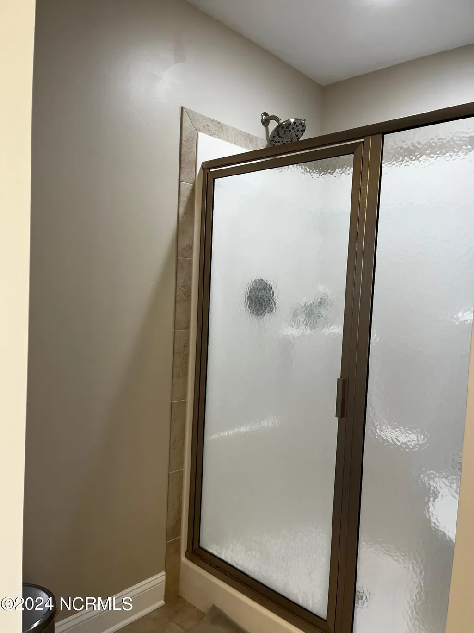
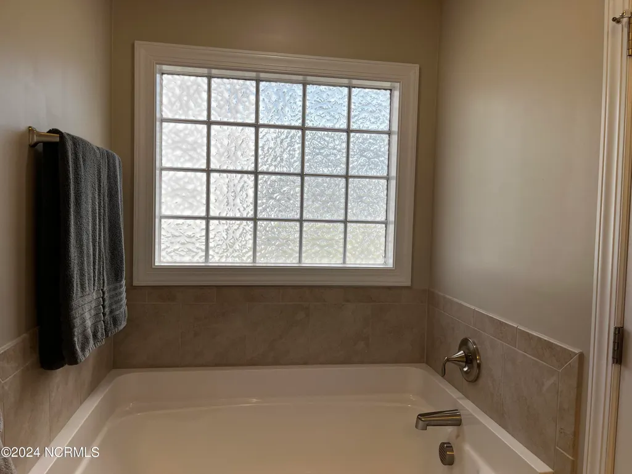
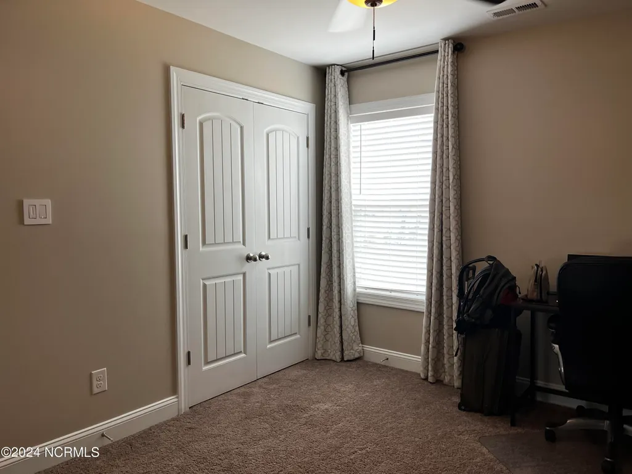
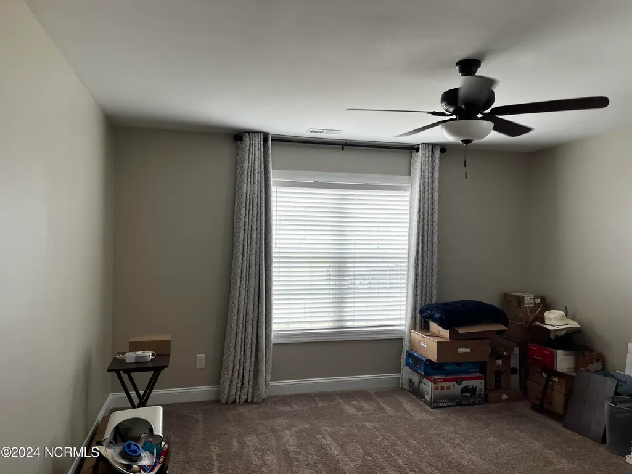
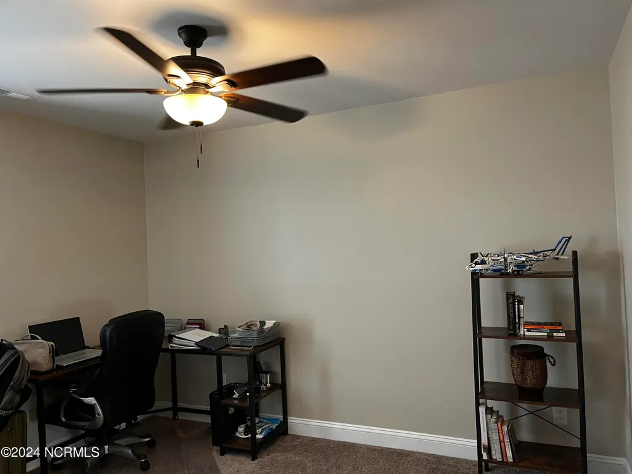
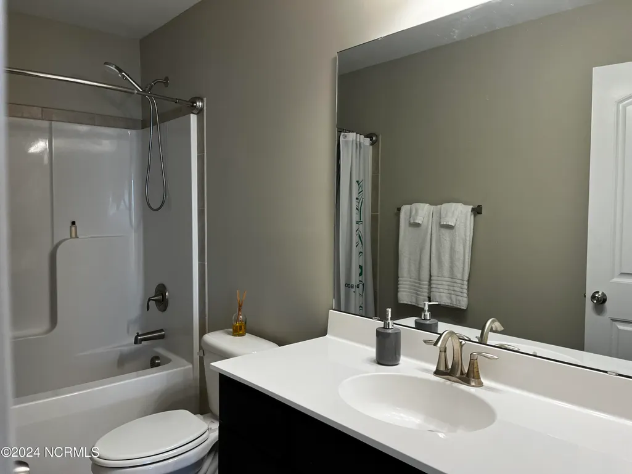
This inviting 3-bedroom, 2-bathroom home offers a comfortable and spacious layout in a peaceful community. Designed with everyday living in mind, the home features a bright, open feel with plenty of room to relax, entertain, and make yourself at home. The well-appointed kitchen includes modern appliances and ample space for preparing meals, while the cozy bedrooms provide comfortable retreats at the end of the day. The two bathrooms offer a clean, modern feel with the conveniences you need. Outside, enjoy the tranquility of the Bluewater Rise community while being just a short drive from everything New Bern has to offer, including local shops, restaurants, historic attractions, and outdoor recreation. Full lawn care is available for an additional monthly fee, providing added convenience and making it even easier to enjoy your home without the hassle of yard maintenance. Dogs are negotiable with an additional $50/month for the first pet and $25/month for each additional pet, along with a $200 non-refundable pet fee and a $200 pet deposit. If you're looking for a comfortable home in a convenient New Bern location, Bluewater Rise is ready to welcome you home. Contact us today to schedule your tour! residents are enrolled in the Resident Benefits Package (RBP) for $55.00/month, which includes liability insurance, credit building to help boost the resident's credit score with timely rent payments, up to $1M Identity Theft Protection, HVAC air filter delivery (for applicable properties), move-in concierge service making utility connection and home service setup a breeze during your move-in, our best-in-class resident rewards program, on-demand pest control, and much more! More details upon application.
| Elementary School | Middle School | High School |
|---|---|---|
| Creekside Elementary School | Grover C.Fields Middle School | New Bern High School |
| Price History | |
|---|---|
| 9/28/2026 | Listed $1,955 |
General Features
| Living Area | 1800.0 |
|---|---|
| Heating | Electric,Heat Pump |
| Utilities | Sewer Available,Water Available |
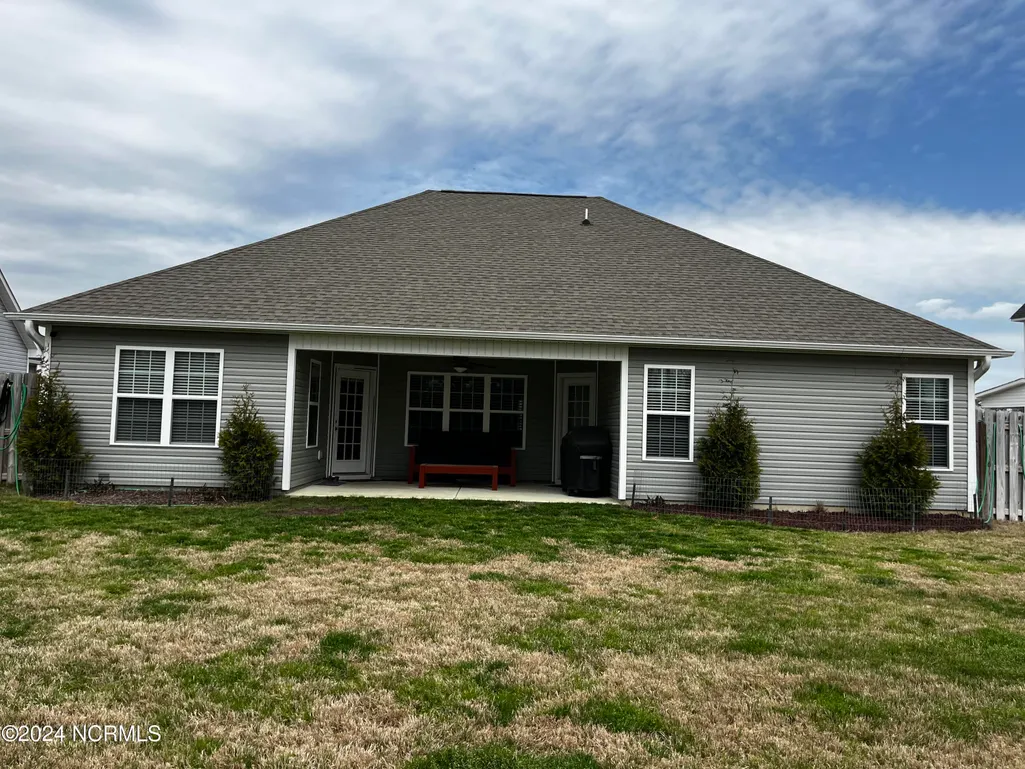
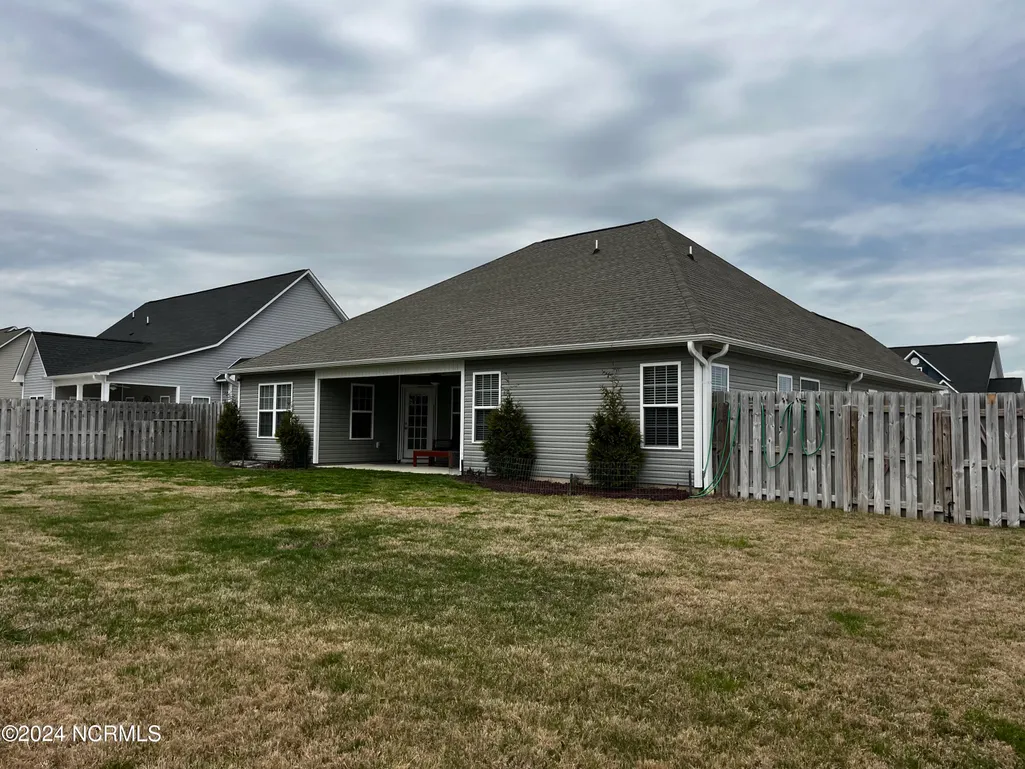
| Patio/Porch Features | Covered,Patio,Porch |
| Construction Materials | Vinyl Siding |
| Pets Allowed | Yes |
| Year Built | 2019 |
| Tenant Pays | Trash Collection,Gas,Water,Electricity,Sewer |
| View | None |
| Levels | One |
| Property Subtype | Single Family Residence |
| Parcel Number | 7-106-2 -162 |
| OwnerPays | Association Fees |
| Pet Fee | True |
| County | Craven |
| Operating Expense | 0.0 |
| New Construction | No |
| Property Type | Residential Lease |
| In City Limits? (Y/N) | No |
| Association Amenities | Maintenance Common Areas |
| HOA | Yes |
| Attached Garage | Yes |
| Subdivision Name | Bluewater Rise |
| Garage Y/N | No |
| Total Rooms | 7 |
| Full Baths | 2 |
| Status | Active |
| Directions | Old Airport Road and continue through Evans Mill subdivision,over small bridge and then right on Bluewater Blvd. into the sub division. Stay on Bluewater Boulevard and as you turn the corner the new |
| High School | New Bern |
| City | New Bern |
| Lot Size Units | Acres |
| Lot Size Square Feet | 10019.0 |
| Carport Spaces | 0.0 |
| Carport Y/N | No |
| Elementary School | Creekside Elementary School |
| Property Attached Y/N | No |
| Land Lease Y/N | No |
| Home Warranty Y/N | No |
| Middle/Junior High School | Grover C.Fields |
| Ok to Lease | 12 Months |
| Lease Considered Y/N | No |
| Availability Date | 2026-12-10 |
| Living Area Units | Square Feet |
| Standard Status | Active |
| IslandOrMainland | Mainland |
Interior Features
| Interior Amenities | Walk-in Closet(s),Tray Ceiling(s),Master Downstairs,Ceiling Fan(s),Walk-In Closet(s) |
|---|---|
| Flooring | LVT/LVP,Carpet |
| Water Heater | Electric |
| Master Bed Level | Primary Living Area |
| Total Stories | 1 |
| Basement (Y/N) | No |
| Air Conditioning Y/N | No |
| Heating Y/N | Yes |
| Fireplace Y/N | No |
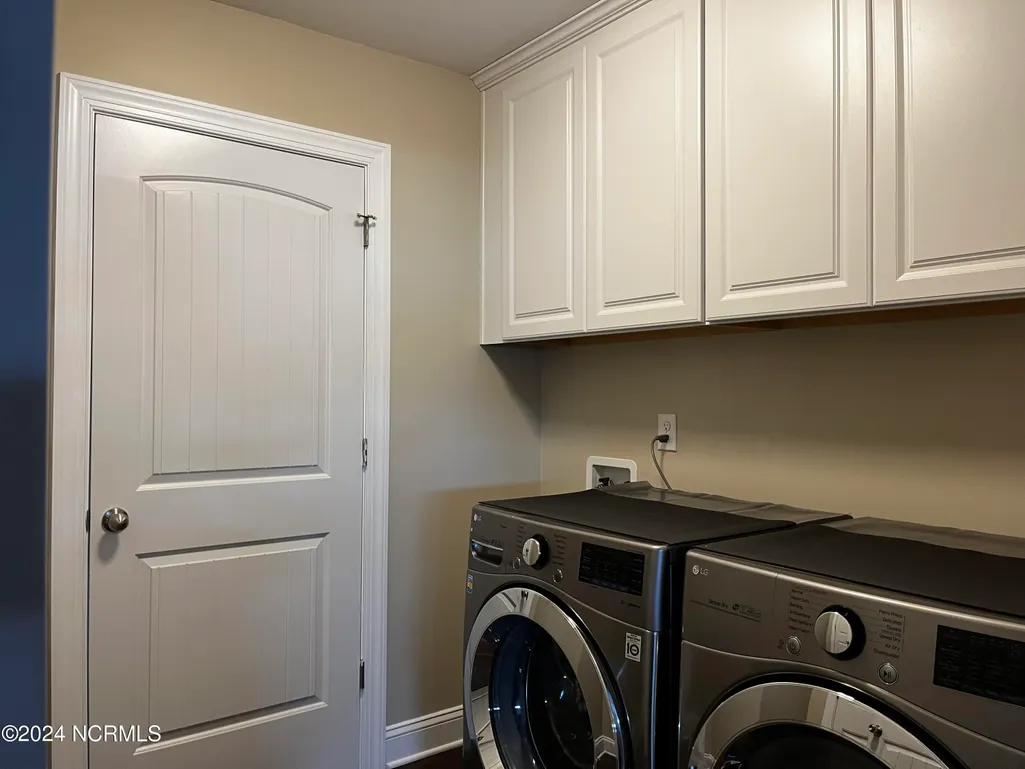
| Laundry Features | Laundry Room |
| Total Bedrooms | 3 |
| Attic Features | Access Only |
| Room Type | Master Bedroom,Bedroom 2,Bedroom 3,Living Room,Dining Area,Bathroom 1,Bathroom 2 |
| Unit Type | 3 Bedroom |
| Total Baths | 2 |
| Living Area Range | 1800 - 1999 |
| SmokingYN | No |
Exterior Features
| Exterior Finish | Vinyl Siding |
|---|---|
| Fencing | Back Yard,Wood,Privacy |
| Parking Features | Attached,Garage Door Opener,Paved |
| Water Source | Public |
| Total Parking | 2.0 |
| Lot Size Area | 0.23 |
| Spa | No |
| Building Area Total | 1800.0 |
| Lot Size Acres | 0.23 |
| Road Surface Type | Paved |
| Frontage Type | See Remarks |
| Waterfront Y/N | No |
| Road Frontage Type | Paved |
| Crops Included Y/N | No |
| Horse Y/N | No |
Amenities
- Foreclosure
- Views
- Short Sale
- New Construction
- Adult 55+
- Lease To Own
- No HOA Fees
- Furnished
- Pets
- Primary On Main
- Air Conditioning
- Seller Finance
- Green
- Fixer Upper
- Horse
- Golf
- Fireplace
- Deck
- Garage
- Basement
- Pool
Property vs Rentals Average in 28562
Price
Year Built

 © 2026 Triad MLS, Inc. All rights reserved. IDX information is provided exclusively for personal, non-commercial use, and may not be used for any purpose other than to identify prospective properties consumers may be interested in purchasing. Information is deemed reliable but not guaranteed. This site will be monitored for "scraping" and any use of search facilities of data on the site other than by potential buyers/sellers is prohibited. All Sale data is for informational purposes only and
 The data relating to real estate on this web site comes in part from the Internet Data Exchange program of Hive MLS LLC, and is updated as of September 27, 2026 4:41 PM UTC All information is deemed reliable but not guaranteed and should be independently verified. All properties are subject to prior sale, change, or withdrawal. Neither listing broker(s) nor Berkshire Hathaway HomeServices Yost & Little Realty - Greensboro shall be responsible for any typographical errors, misinformation, or misprints,

